Why Does Internal Bore Roughness Matter?
A part can fit the gun and still create trouble. I have seen this risk grow when buyers judge a barrel only by model number.
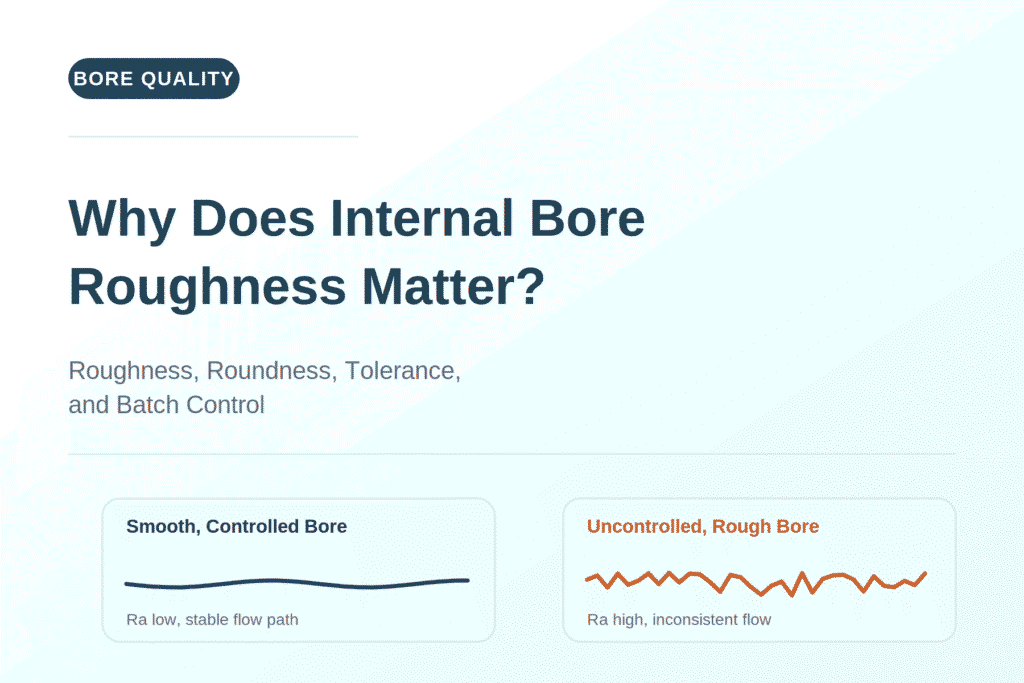
Internal bore roughness matters because it affects the flow path inside a thermal spray barrel or related component.1 I treat it as one control point, together with bore geometry, roundness, tolerance, and functional testing, because stable internal quality supports repeatable batch use.2
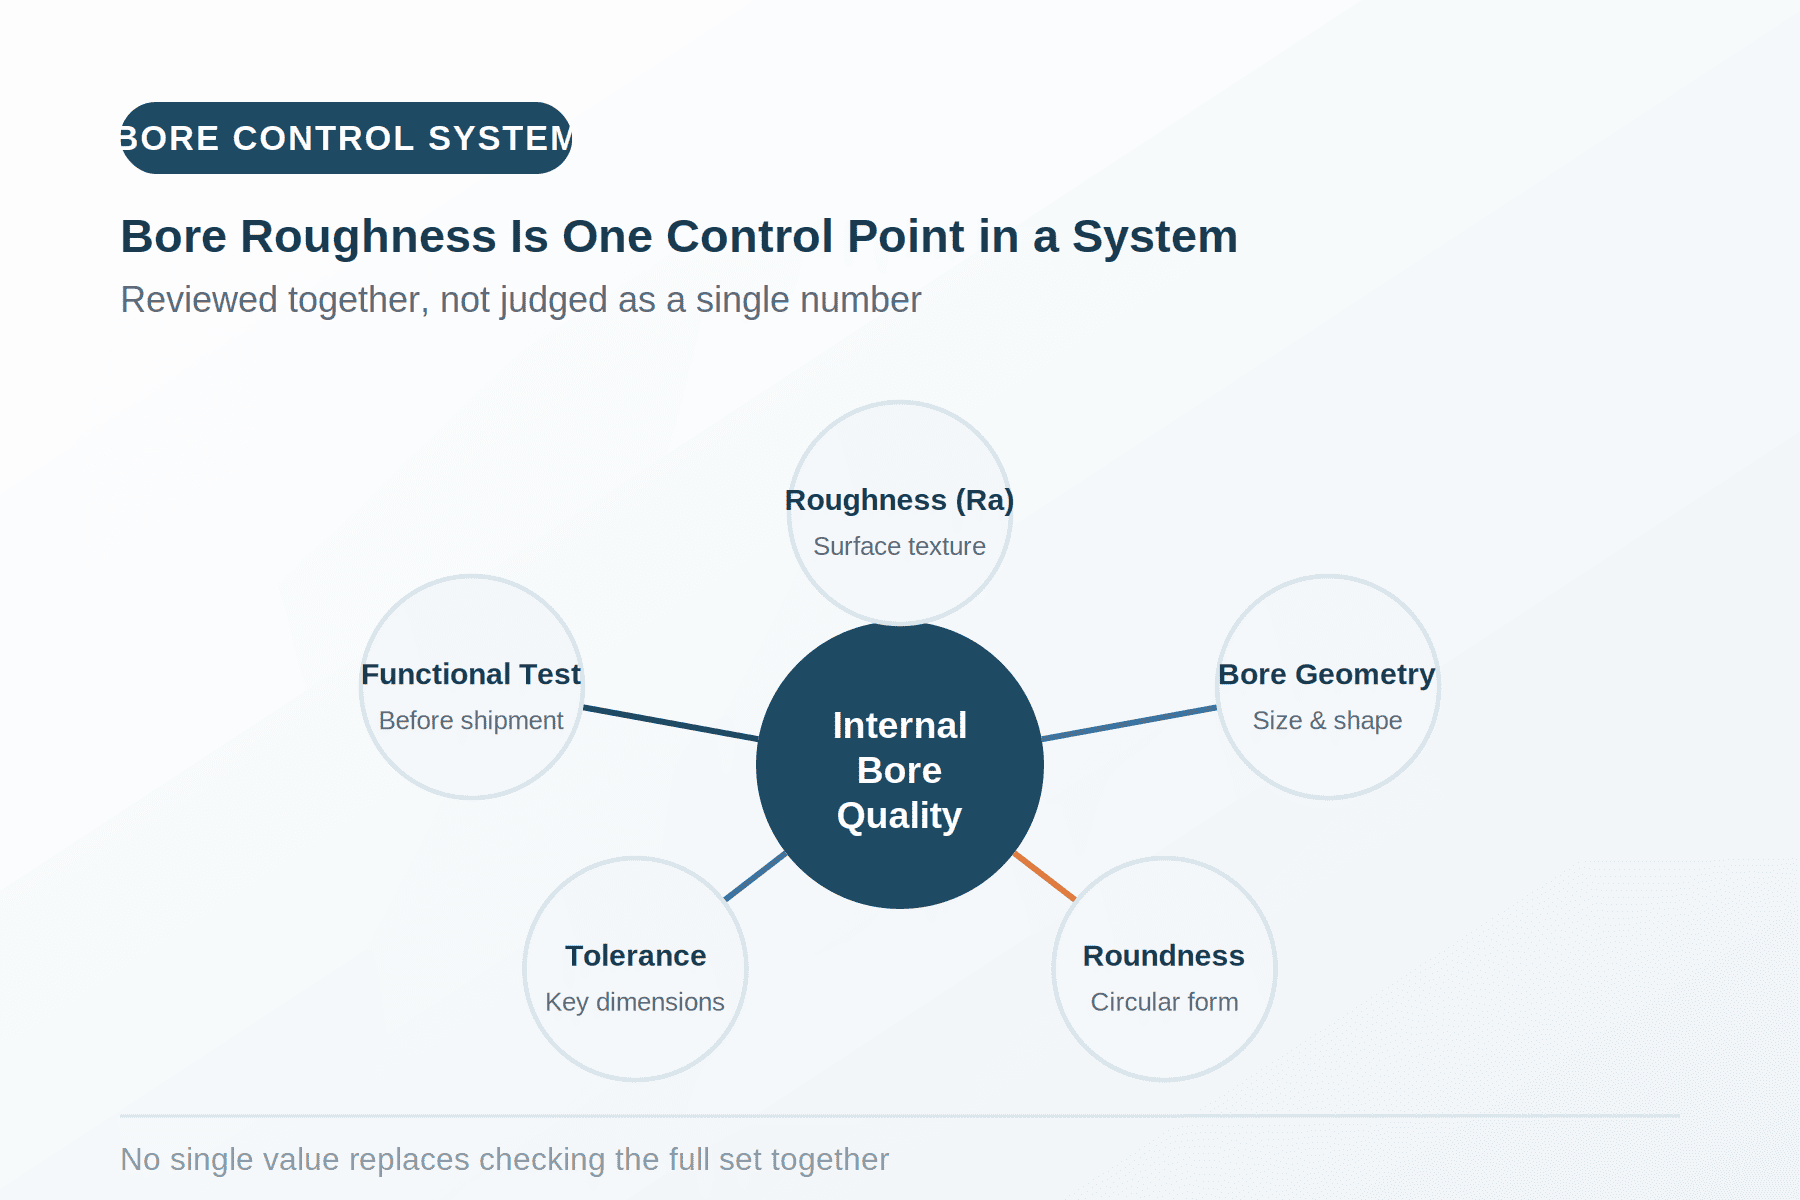
I often meet buyers who ask a simple question first. They ask if my part can fit a known gun model. I understand this question. A replacement part must fit the system. Yet I do not stop there. I also ask how the bore is machined, how the bore is checked, and how the next batch will match the first batch. This is where internal bore roughness becomes important. It is not a decoration on a drawing. It is a sign of how well the flow path is controlled. If you buy thermal spray guns, HVOF barrels, APS cathodes and anodes, or other wear parts, this detail can help you see the real manufacturing discipline behind the part.
Why Does a Good Sample Not Always Mean a Reliable Batch?
One good sample can give comfort, but it can also hide risk. I have seen buyers trust one trial part, then struggle with later deliveries.
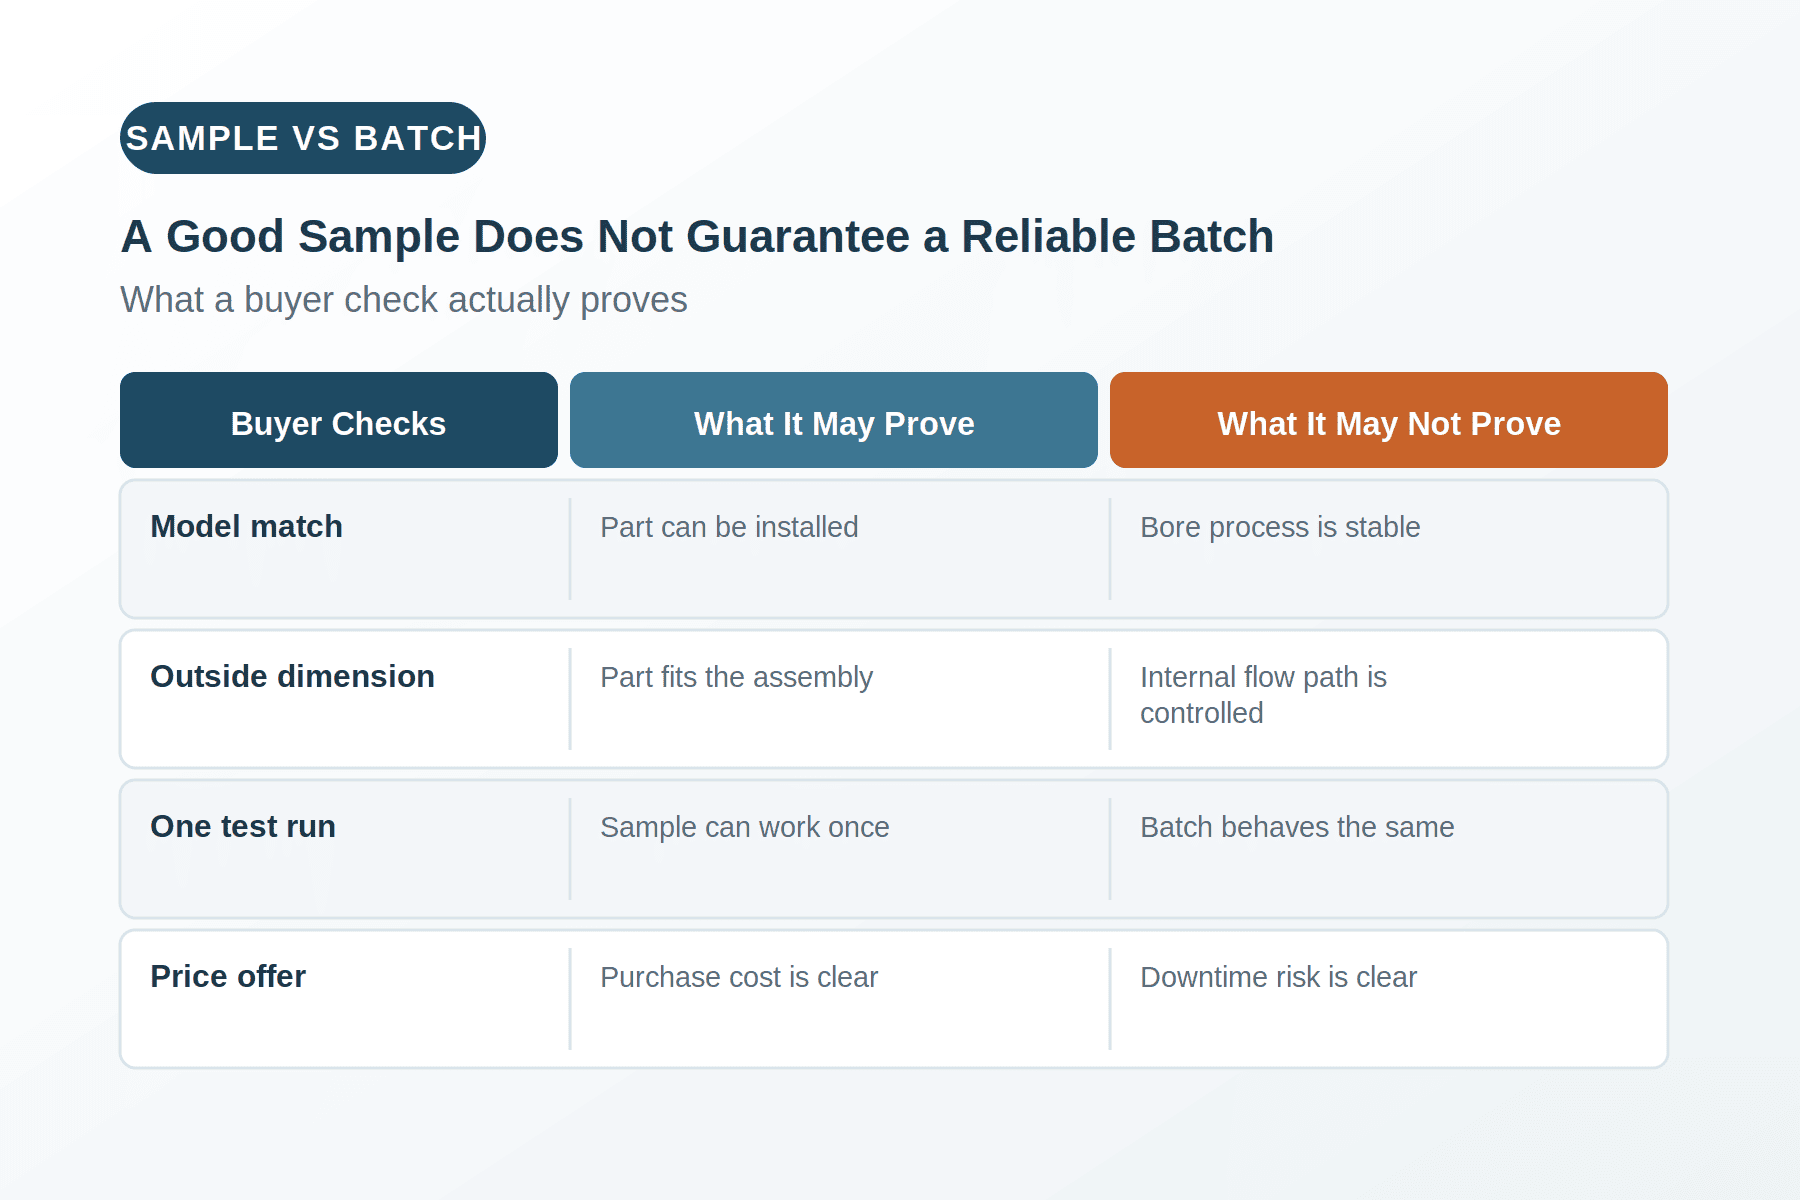
A good sample does not always mean a reliable batch because the supplier may control the first piece more carefully than mass production.3 I always check whether bore roughness, roundness, key dimensions, and machining steps stay stable across the full batch.
The sample problem I often see
When I talk with purchasing engineers, I notice one common pattern. A buyer receives one sample. The sample fits the gun. The buyer tests it. The result looks acceptable. Then the buyer places a larger order. This is a normal process. It is also a weak point.
A sample may be made by the most experienced machinist. It may receive extra inspection. It may be polished more than usual. It may not represent the normal batch process. I do not say this to blame anyone. I say it because I manufacture these parts, and I know the difference between making one good part and making many stable parts.
| Buyer checks | What it may prove | What it may not prove |
|---|---|---|
| Model match | The part can be installed | The bore process is stable |
| Outside dimension | The part fits the assembly | The internal flow path is controlled |
| One test run | The sample can work once | The batch will behave the same |
| Price offer | The purchase cost is clear | The downtime risk is clear |
Why batch control matters
In my production, I care about batch control because thermal spray parts work under heat, flow, and arc conditions.4 A small internal difference may not show during visual inspection. It may show later as process fluctuation, faster maintenance, or unstable use. I do not use internal bore roughness as the only answer. I use it as one signal. If a supplier cannot explain how the bore is machined and inspected across batches, I become careful. A reliable supplier should talk about the process, not only the sample.
What Does Internal Bore Roughness Really Tell You?
Many people see Ra as a number on a report.5 I see it as one window into the machining process and flow-path control.
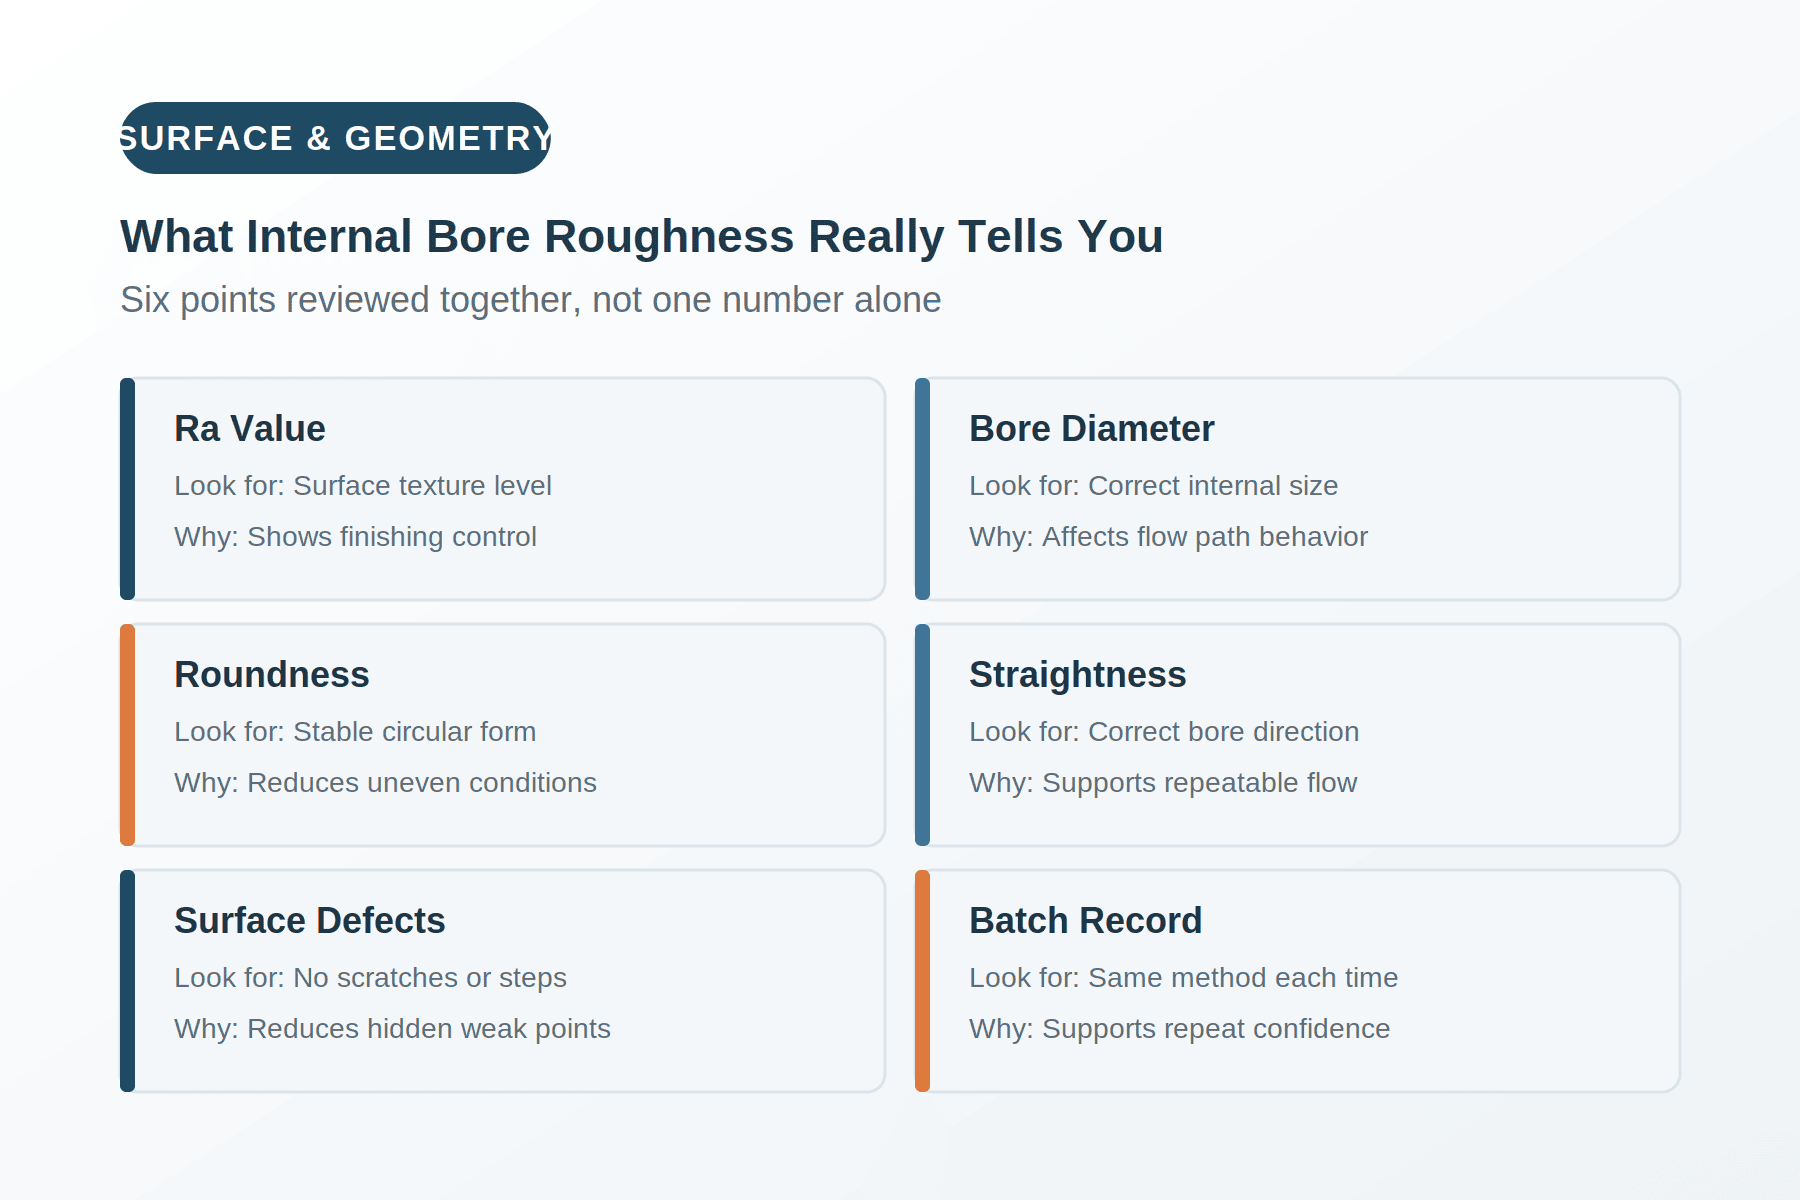
Internal bore roughness tells me whether the inside surface has been controlled during machining and finishing. It should be reviewed with bore size, roundness, straightness, surface condition, and functional checks, not treated as a single magic number.
Ra is useful, but it is not the whole story
I often hear one question. “What is the Ra?” This is a fair question. In some products, I set internal bore roughness as a strict manufacturing target. For special HVOF barrels, I may control internal bore roughness to a very low level, such as Ra ≤ 0.1 μm or Ra ≤ 0.2 μm, based on the part type and drawing need. I present this as a machining and QC capability. I do not present it as a simple performance guarantee.
A lower Ra number does not automatically mean a better spray result in every case.6 The bore still needs the correct shape. The size must be right. The roundness must be controlled.7 The material and heat condition must be suitable. The surface must be consistent along the working area. If one point looks smooth, but the bore has shape error, the part is still not ideal.
| Quality point | What I look for | Why I care |
|---|---|---|
| Ra value | Surface texture level | It shows finishing control |
| Bore diameter | Correct internal size | It affects flow path behavior |
| Roundness | Stable circular form | It reduces uneven internal conditions |
| Straightness | Correct bore direction | It supports repeatable assembly and flow |
| Surface defects | No scratches or steps | It reduces hidden weak points |
| Batch record | Same method each time | It supports repeat purchase confidence |
I use roughness as part of a system
In my workshop, I do not separate roughness from the rest of the part. I see the bore as a working channel. Gas, powder, heat, or arc-related flow may pass through or be affected by this area, depending on the part.8 The internal surface should be repeatable because the process depends on repeatable conditions. If I only chase one Ra number, I may miss the real issue. If I check Ra, geometry, tolerance, and function together, I get a better picture. This is why I tell buyers to ask for process control, not only a number.
How Can Bore Quality Affect Consistency and Maintenance?
A hidden bore defect may not look serious at first. I have learned that small internal differences can become large maintenance questions later.
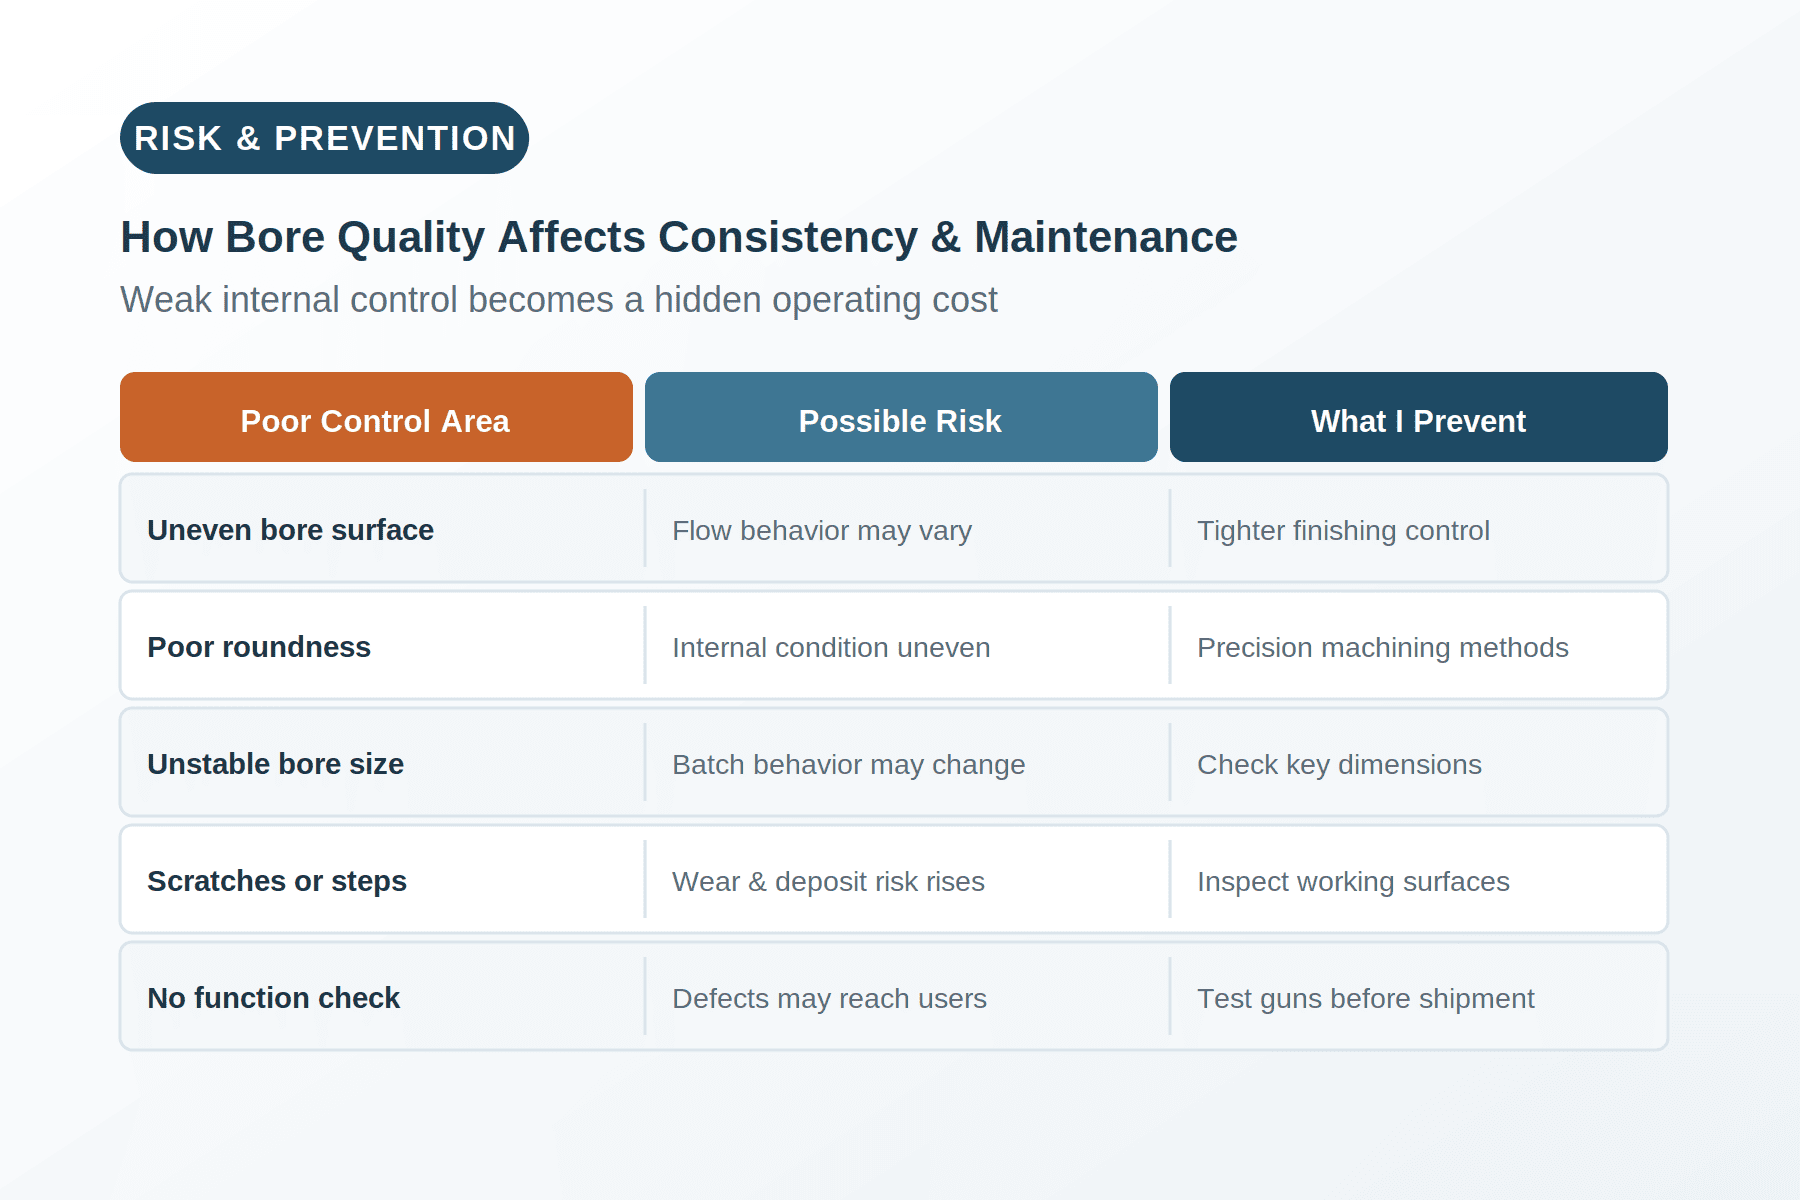
Bore quality can affect consistency and maintenance because the internal flow path influences how the component behaves during repeated use. I treat bore roughness, roundness, and key tolerances as risk-control points for stable operation, service planning, and batch reliability.
Process consistency depends on repeatable parts
Thermal spray users care about coating quality, production time, and equipment stability. They may use atmospheric plasma spray, HVOF, twin wire arc spray, flame spray, or cold spray systems. Each process has its own limits and process window.9 I do not claim that internal bore roughness controls everything. It does not. Powder quality, gas setting, cooling, gun setup, operator practice, and many other factors also matter.10 Yet the gun and wear parts must not add extra variation.
If two barrels look the same outside but have different internal conditions, the user may feel the difference as process drift. The maintenance team may need more checks. The production team may need more adjustment. The buyer may not know if the issue comes from the part, the powder, or the setting. This is the hidden cost of weak internal control.
| Poor control area | Possible operational risk | What I try to prevent |
|---|---|---|
| Uneven bore surface | Flow behavior may vary | I control finishing and inspection |
| Poor roundness | Internal condition may be uneven | I use precision machining methods |
| Unstable bore size | Batch behavior may change | I check key dimensions |
| Scratches or steps11 | Wear and deposit risk may increase | I inspect working surfaces |
| No function check | Defects may reach users | I test guns before shipment where needed |
Maintenance cost is not only the price of the part
I believe buyers should compare more than unit price. A cheaper part can look attractive. I understand this pressure because every factory has a budget. Yet the real cost includes stoppage, troubleshooting, extra cleaning, and urgent replacement.12 When a maintenance team opens a gun more often, the part has already created cost.
In my own production practice, I prefer to reduce this risk before shipment. I use precision CNC machining, controlled tooling, and focused inspection for bore surfaces and key tolerance areas. For gun bodies and assembled spray guns, I also carry out functional checks such as flame or plasma arc stability checks when the product type requires it. This does not mean I can remove every field risk. No manufacturer can honestly say that. It means I can control the part-related variables that are inside my manufacturing responsibility.
What Questions Should Buyers Ask About Internal Bore Quality?
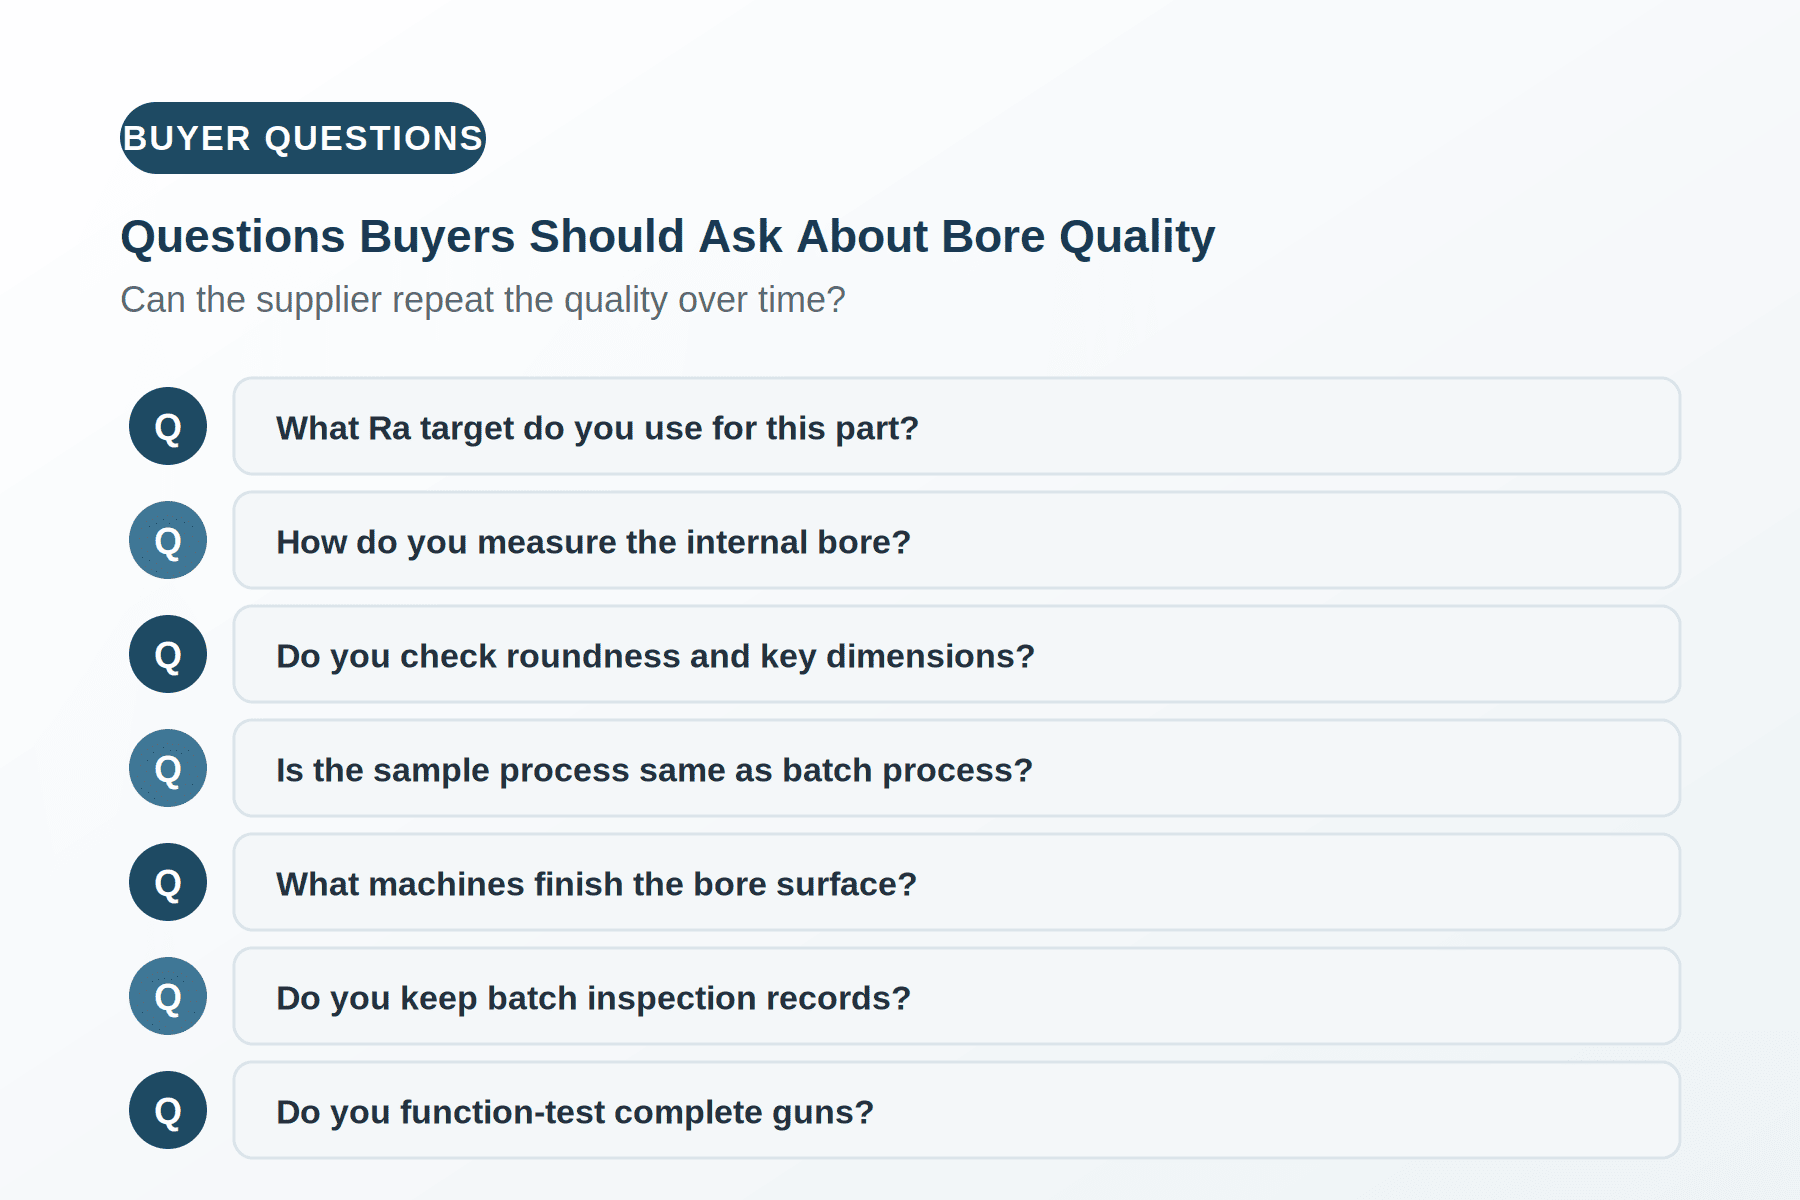
Many buyers ask if a part is compatible. I think the better question is whether the supplier can repeat the quality over time.
Buyers should ask how the supplier machines, measures, records, and verifies internal bore quality across batches. I recommend asking about Ra targets, bore geometry, roundness, key tolerances, inspection tools, process records, and functional testing where relevant.
Questions that reveal real control
When I speak with OEM brands, coating service companies, and maintenance teams, I like direct questions. These questions save time. They also show whether the supplier understands the part as a working component, not only as a shape copied from a model.
| Buyer question | Why I think it matters |
|---|---|
| What internal bore Ra target do you use for this part? | It shows whether the supplier has a surface control goal |
| How do you measure the internal bore? | It shows whether the result is checked, not guessed |
| Do you check roundness and key dimensions? | It shows whether the supplier sees geometry as important |
| Is the same process used for samples and batch orders? | It helps reduce sample-to-batch risk |
| What machines and tools are used for bore finishing? | It shows the stability of the manufacturing method |
| Do you keep batch inspection records? | It supports traceability and repeat orders |
| Do you function-test complete guns? | It gives one more check before shipment |
How I would evaluate a supplier
If I were buying barrels, gun bodies, or consumables from another factory, I would not only ask for the model list. I would ask for the control plan. I would ask how the factory prevents variation. I would ask what happens when a bore does not meet the target. A good answer does not need to be fancy. It should be clear.
For example, I would expect the supplier to explain the machining route. I would expect them to explain the inspection points. I would expect them to separate critical dimensions from normal dimensions. I would expect them to know which areas affect assembly, flow path, or service life. I would also expect them to avoid overclaiming. A careful supplier should not say that one roughness number guarantees longer life in every application. A careful supplier should say that bore quality is one controlled variable within a larger system.
What I try to provide from my side
In my own manufacturing work, I focus on thermal spray guns and consumable parts. I produce and inspect components for plasma spray, HVOF spray, arc spray, flame spray, and related systems. I work with parts such as barrels, combustion chambers, cathodes, anodes, and gun bodies. I use precision CNC machining for key parts. I also pay close attention to tungsten-copper bonding, material selection, bore surface quality, and functional testing.
I believe this approach helps buyers reduce uncertainty. It does not replace process testing at the user site. It does not remove the need for correct gun setup. It does not remove powder, gas, cooling, and operator factors. Yet it gives the buyer a better starting point. The part should arrive with controlled internal quality, not only a familiar outside shape.
Conclusion
I treat internal bore roughness as one key QC variable because stable bore quality helps buyers reduce batch risk, maintenance pressure, and hidden process variation.
"[PDF] ANALYSIS OF POWDER-GAS FLOW IN NOZZLES OF SPRAY ...", https://hammer.purdue.edu/ndownloader/files/48214375. Fluid-mechanics references describe internal wall roughness as a factor that can alter frictional resistance and flow characteristics in ducts or pipes; this supports the relevance of bore roughness to flow-path control, although it does not establish a thermal-spray-specific performance threshold. Evidence role: mechanism; source type: education. Supports: A neutral source should explain that surface roughness in internal passages can affect flow resistance, boundary-layer behavior, or turbulence, providing a technical basis for treating bore roughness as relevant to flow control.. Scope note: Contextual support from general internal-flow mechanics rather than direct proof for every thermal spray barrel design. ↩
"Statistical Process Monitoring for Autocorrelated Data | NIST", https://www.nist.gov/programs-projects/statistical-process-monitoring-autocorrelated-data. Quality-control literature treats controlled process variables, measurement, and records as central to reducing manufacturing variation and improving repeatability across production lots; this supports the article's use of internal quality as a batch-control indicator. Evidence role: expert_consensus; source type: government. Supports: A quality-management or statistical-process-control source should support the principle that controlling critical process variables and inspection records improves repeatability and reduces variation.. Scope note: The source would support the general manufacturing principle, not directly verify the author's specific production outcomes. ↩
"[PDF] Process Validation: General Principles and Practices | FDA", https://www.fda.gov/files/drugs/published/Process-Validation--General-Principles-and-Practices.pdf. Manufacturing quality guidance distinguishes first-article or sample approval from continuing production control, emphasizing that stable processes and lot-based verification are needed for ongoing conformity; this supports caution against relying on a single accepted sample. Evidence role: general_support; source type: institution. Supports: A manufacturing quality source should explain that first-article inspection or sample approval does not by itself guarantee ongoing production conformity without process controls and lot inspection.. Scope note: The support is general to manufacturing procurement and does not document the frequency of this problem in thermal spray parts. ↩
"Thermal spraying - Wikipedia", https://en.wikipedia.org/wiki/Thermal_spraying. General references on thermal spraying describe the family of processes as using heat sources and gas or particle streams, with plasma and arc-spray variants involving ionized gases or electric arcs; this supports the article's characterization of the operating environment. Evidence role: definition; source type: encyclopedia. Supports: A neutral overview should describe major thermal spray processes such as plasma spray, HVOF, and arc spray and their use of heat sources, gas jets, particle streams, or electric arcs.. Scope note: The source would describe process conditions broadly and may not specify the stresses on each individual replacement component. ↩
"NIST SURFACE ROUGHNESS AND STEP HEIGHT CALIBRATIONS ...", https://www.nist.gov/publications/nist-surface-roughness-and-step-height-calibrations-measurement-conditions-and-sources. Surface-metrology references define Ra as an arithmetic-average roughness parameter used to quantify deviations of a measured surface profile; this supports the article's treatment of Ra as a reported surface-texture value. Evidence role: definition; source type: government. Supports: A metrology source should define Ra as the arithmetic average roughness parameter used to quantify surface texture.. Scope note: The definition of Ra does not indicate what Ra value is optimal for a particular thermal spray component. ↩
"(PDF) The science and engineering of thermal spray coatings", https://www.academia.edu/102799232/The_science_and_engineering_of_thermal_spray_coatings. Reviews of thermal spray processing identify coating outcomes as the result of multiple interacting variables, including feedstock properties, gas and energy settings, particle state, and equipment setup; this supports the caution that a lower Ra value alone cannot guarantee a better spray result. Evidence role: expert_consensus; source type: paper. Supports: A review paper should show that thermal spray coating quality is influenced by many variables, such as feedstock, gas flow, temperature, stand-off distance, gun setup, and substrate conditions.. Scope note: The evidence supports multifactor causation generally rather than testing the specific bore roughness values mentioned in the article. ↩
"Dimensional Metrology Group | NIST", https://www.nist.gov/pml/sensor-science/dimensional-metrology. Dimensional-metrology references treat diameter and form tolerances such as roundness as independent controls affecting the functional behavior of cylindrical features; this supports evaluating bore geometry together with roughness. Evidence role: mechanism; source type: education. Supports: A metrology or GD&T source should explain that size and form errors such as roundness affect fit, clearance, and functional behavior in cylindrical features.. Scope note: The source would support the geometric-control principle, not quantify its effect in a named thermal spray gun. ↩
"Plasma Spray Process", https://fab.cba.mit.edu/classes/961.04/projects/RegXuProj/MasProjII.htm. Technical descriptions of thermal spray torches and guns show that process gases, feedstock particles, and heat sources pass through or are shaped by gun components, with plasma systems also involving arc-generated plasma; this supports treating internal passages as part of the process environment. Evidence role: mechanism; source type: research. Supports: A technical overview should describe how thermal spray guns or torches use gases, feedstock particles, heat sources, and in some systems electric arcs or plasma jets.. Scope note: The support is process-level; the influence of a specific bore surface depends on component geometry and gun design. ↩
"Cold Spray: Over 30 Years of Development Toward a Hot Future", https://pmc.ncbi.nlm.nih.gov/articles/PMC9059919/. Comparative reviews of thermal spray methods describe distinct operating ranges for processes such as plasma spraying, HVOF, wire arc spraying, flame spraying, and cold spraying; this supports the statement that each process has its own process window. Evidence role: expert_consensus; source type: paper. Supports: A review or educational source should compare thermal spray methods and describe their differing temperature, velocity, material, and operating ranges.. Scope note: The source would not determine the allowable window for a user's particular equipment and coating specification. ↩
"Cold Spray", https://www.sdsmt.edu/research-innovation/assets/pdfs/ColdSpray%20Best%20Practices%208-10-12.pdf. Thermal spray reviews report that coating quality and reproducibility depend on feedstock characteristics, gas and energy settings, cooling, gun configuration, spray distance, and operating practice; this supports the article's statement that many factors beyond bore roughness affect results. Evidence role: expert_consensus; source type: paper. Supports: A review paper should document that thermal spray coating properties and repeatability depend on feedstock, gas/energy settings, cooling, spray distance, equipment setup, and operator-controlled parameters.. Scope note: The source supports the multifactor nature of the process but may not isolate operator practice from automated system variation. ↩
"Effects of Surface Smoothness on Inertial Particle Deposition in ...", https://pmc.ncbi.nlm.nih.gov/articles/PMC3039423/. Tribology and particle-flow literature describes surface defects and discontinuities as potential initiators of localized wear or particle retention, supporting the article's treatment of scratches and steps as risk factors for internal working surfaces. Evidence role: mechanism; source type: paper. Supports: A tribology or particle-flow source should support that surface defects can act as stress concentrators, wear initiators, or sites for particle deposition under relevant conditions.. Scope note: The mechanism is general; the magnitude of the risk in a thermal spray bore depends on material, temperature, particle loading, and operating regime. ↩
"Maintenance Costs and Advanced Maintenance Techniques ... - PMC", https://pmc.ncbi.nlm.nih.gov/articles/PMC9890517/. Maintenance and manufacturing cost studies treat downtime, troubleshooting labor, cleaning, and replacement logistics as components of total operating cost, supporting the article's distinction between unit price and real service cost. Evidence role: general_support; source type: government. Supports: A maintenance economics or manufacturing productivity source should support that equipment downtime and maintenance activities contribute substantially to total operating cost.. Scope note: The source would support the cost categories generally and would not calculate the cost for a specific coating shop. ↩